Coming soon
Photo 1 of 5
Hermitage Park, Warfield
Plot 3 · Omar Newmarket
£395,000
A new home for Plot 3. Reserve it now while there is still time to change the floor plan.
2 bed · 2 bath · 40ft × 20ftView home
Hermitage Park, Warfield
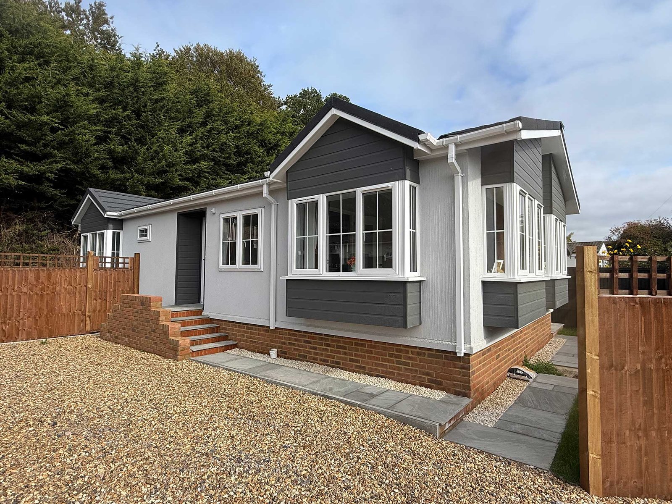
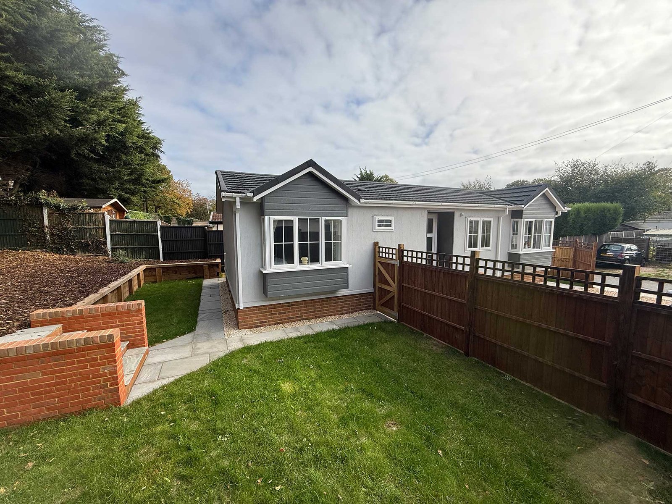
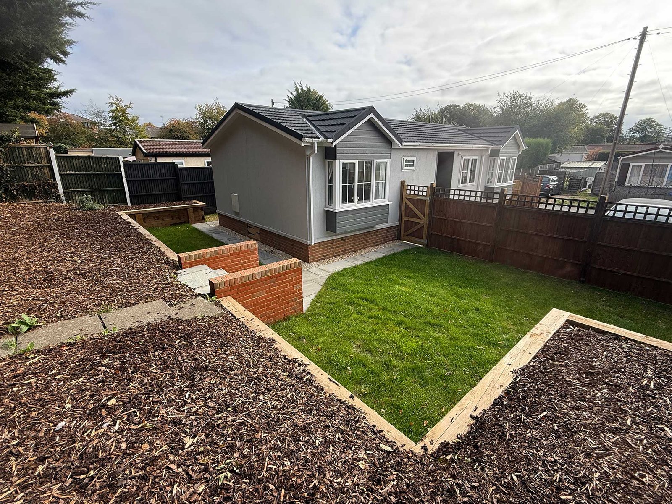
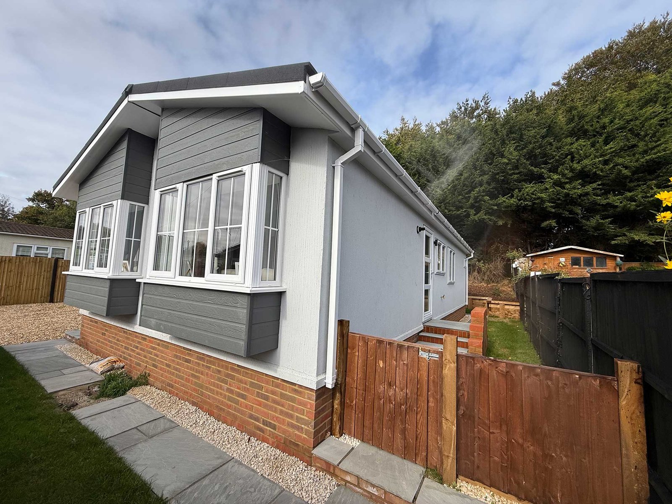
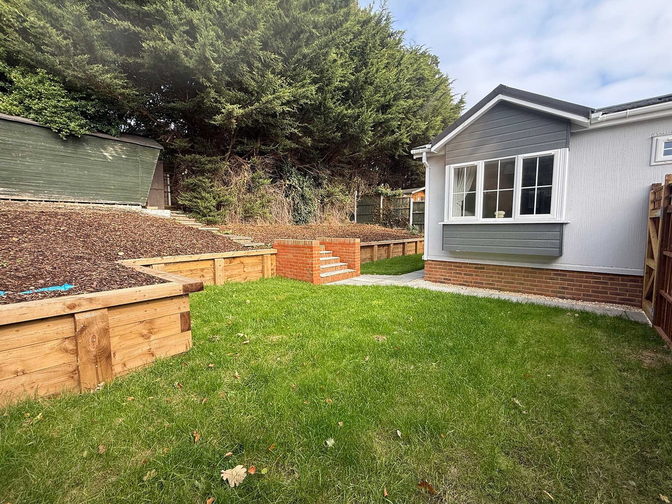
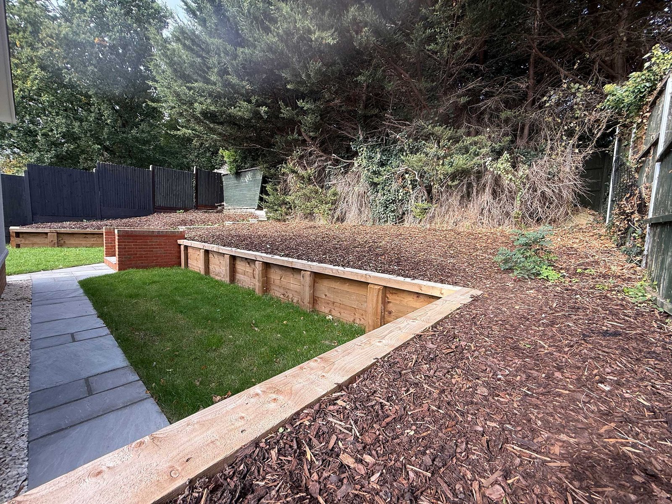
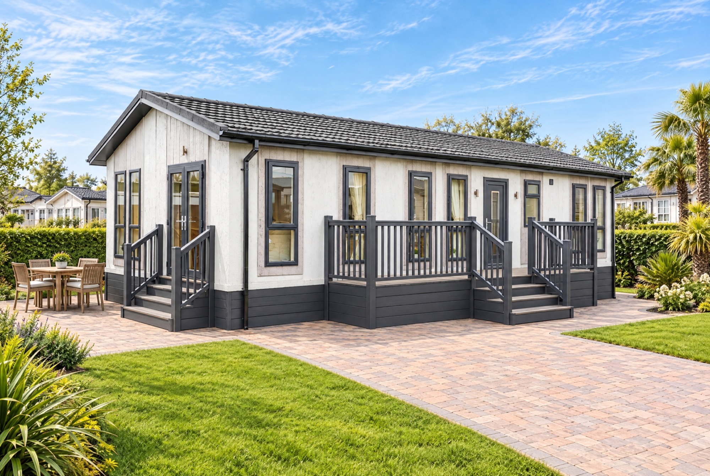
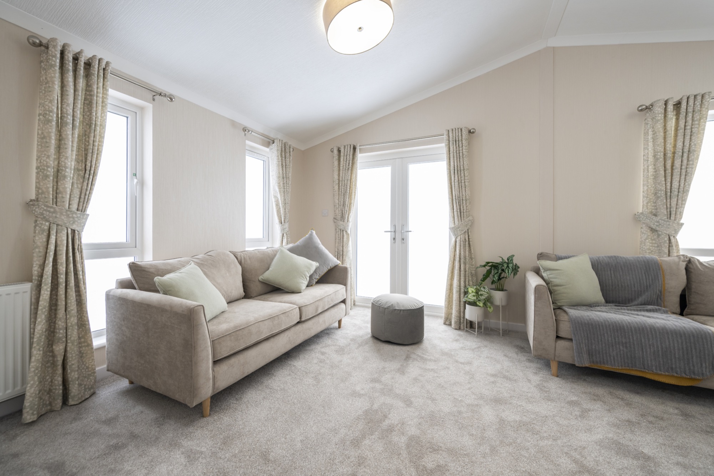
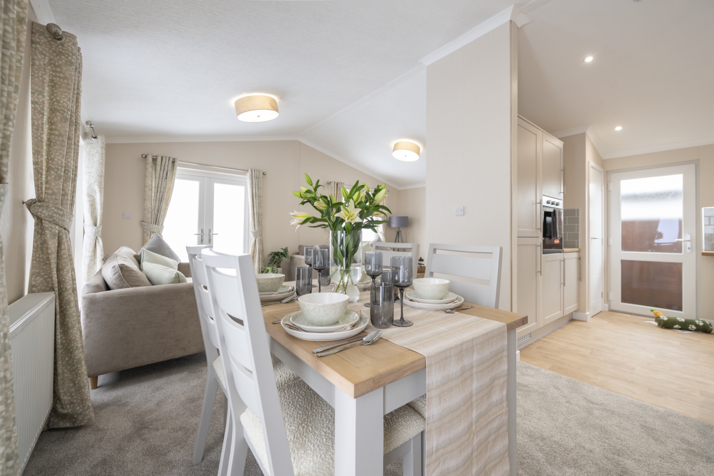
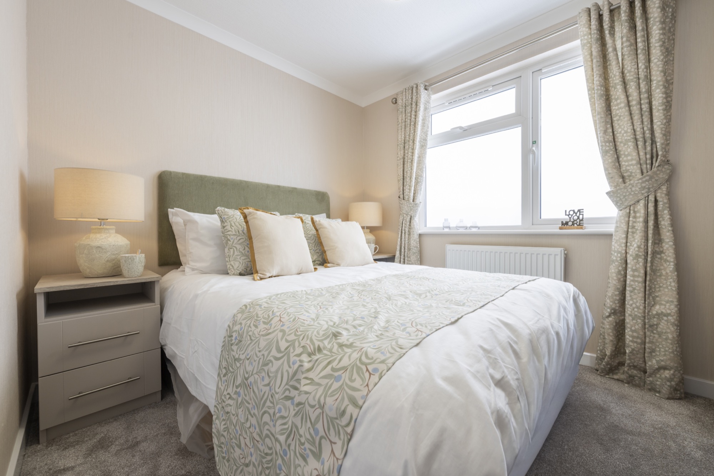
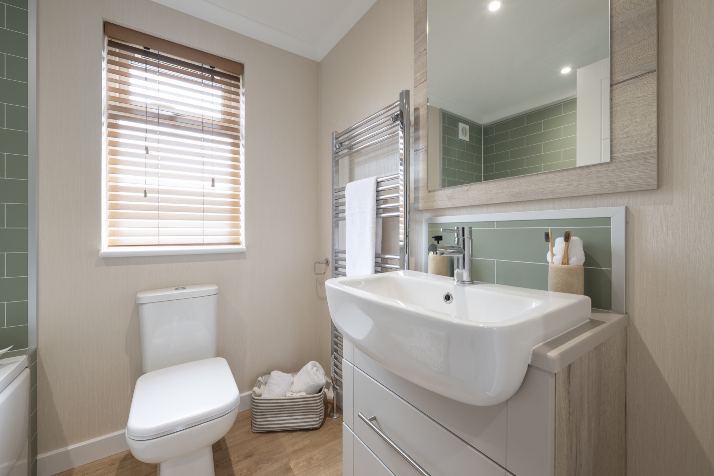
Photos show an Omar Newmarket show home as an illustration, not the home on this plot. Decking and some extras shown are not included.
A new Omar Newmarket is coming to Plot 12. Reserve it now and you can still have a say in the floor plan.
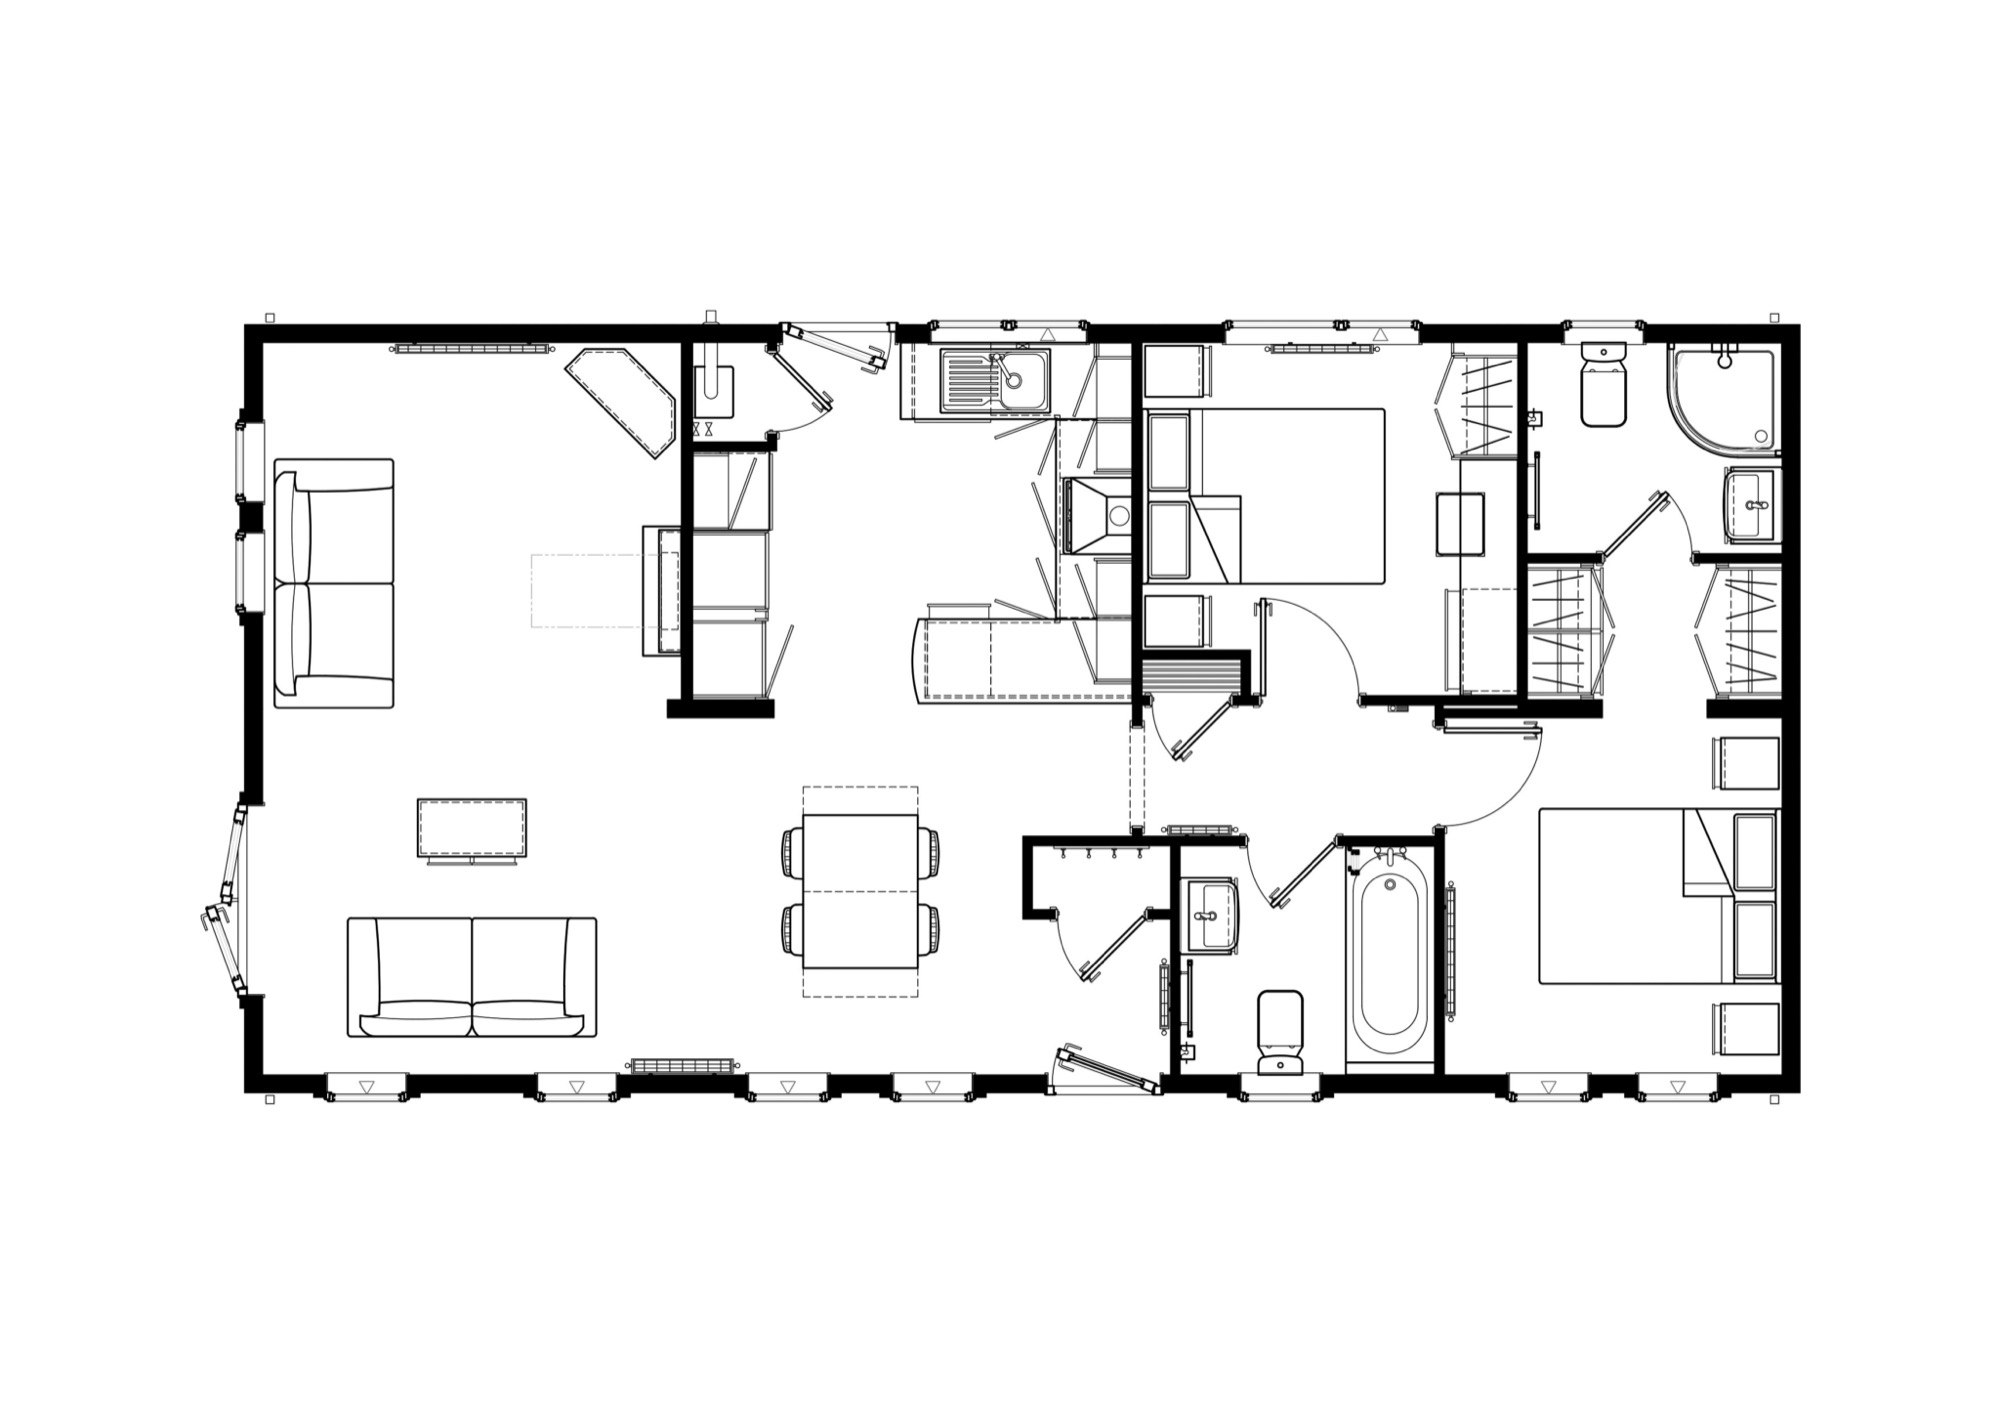
The Newmarket is a 40ft by 20ft bungalow, the standard size for this plot. Tall windows at the front light the lounge, and French doors open from the lounge onto your garden.
Inside, the lounge and dining area form an L-shaped living space with the kitchen open to the dining area. There are two double bedrooms, the main one with a dressing area and en suite shower room, and a family bathroom.
Because the home is not ordered yet, the layout is not fixed. Tell us what you would change and we will talk you through the options.
Walk through it from your sofa
A full 3D virtual tour of this home is available.