Available
Photo 1 of 6
Hermitage Park, Warfield
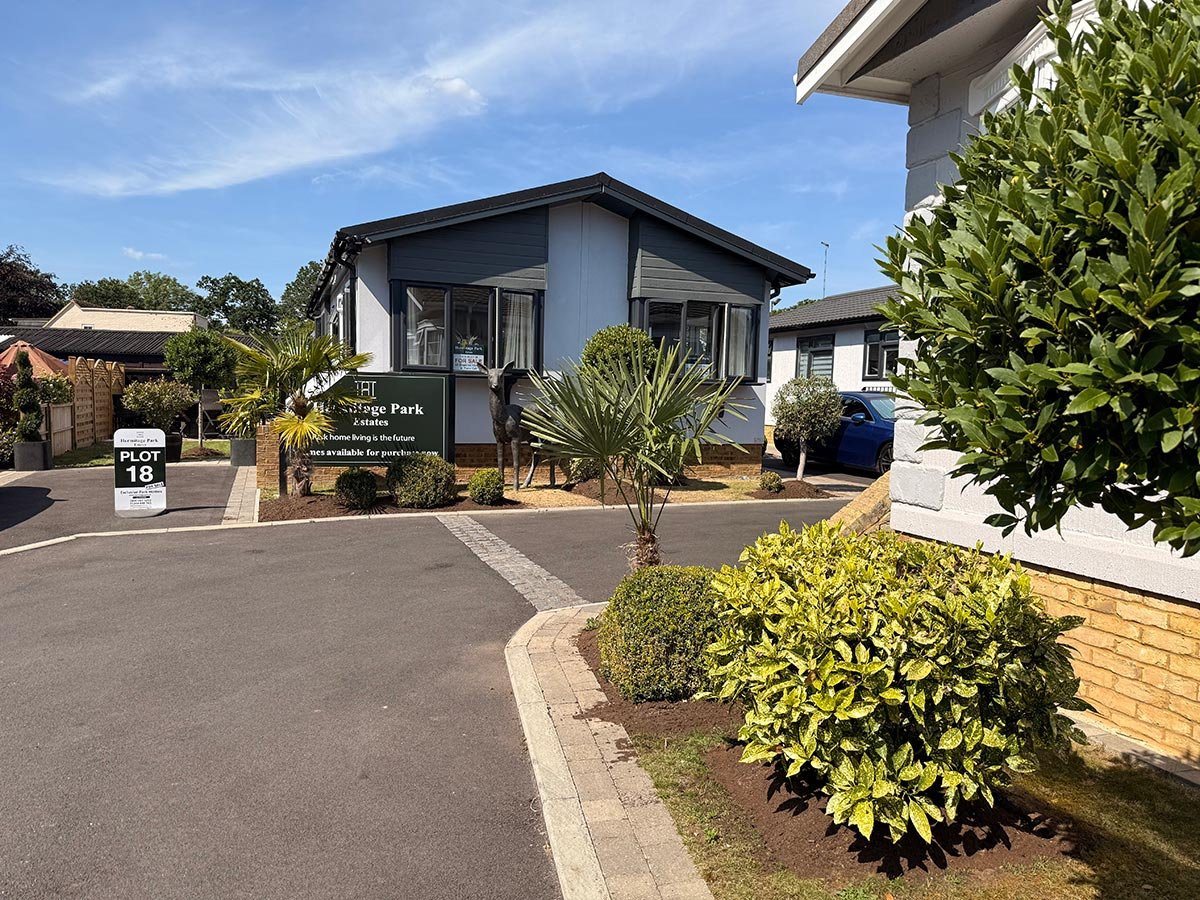
Plot 18 · Tingdene Barnwell
£295,000
Fully furnished, with a 10-year structural warranty, ready to move into today.
2 bed · 2 bathView home
Hermitage Park, Warfield
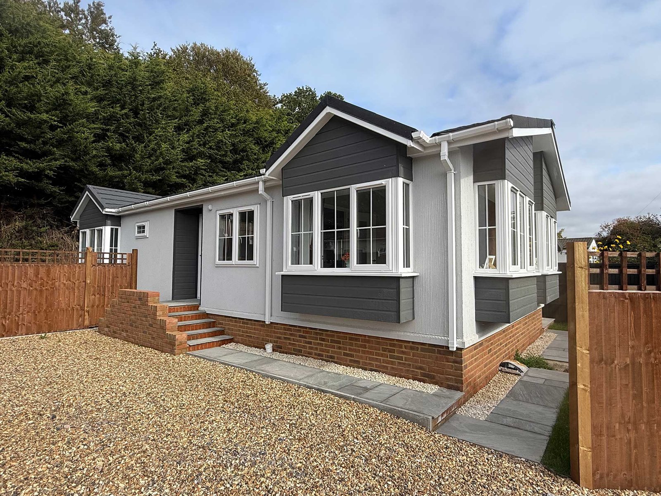
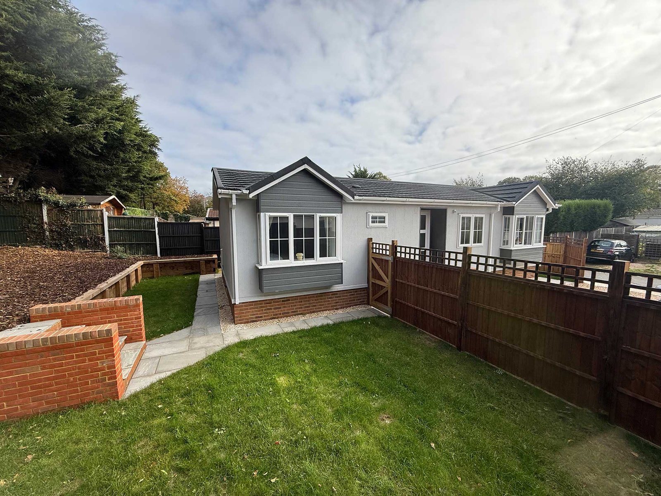
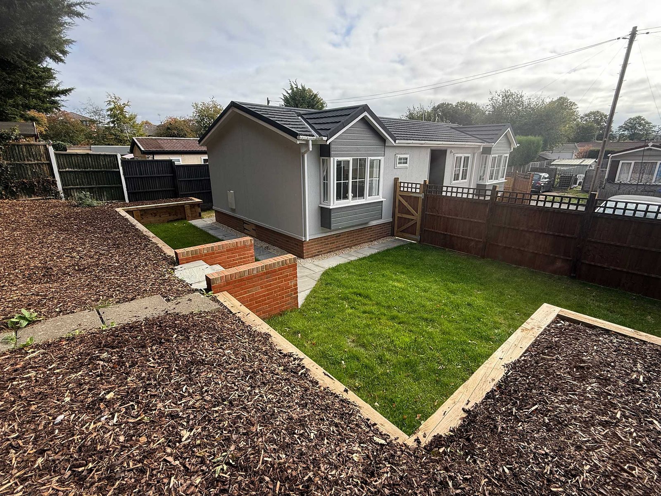
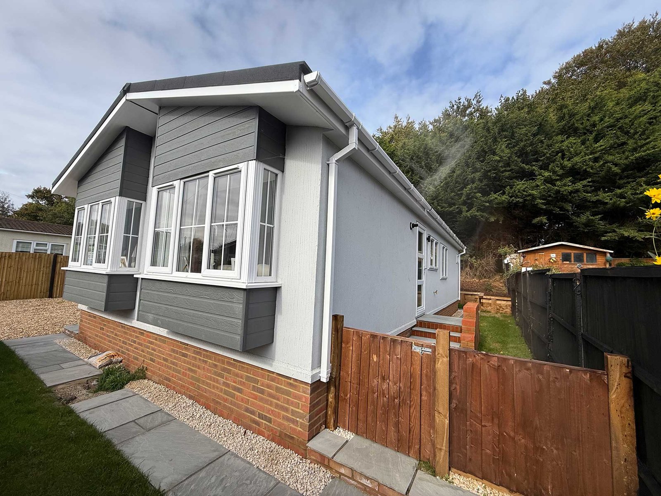
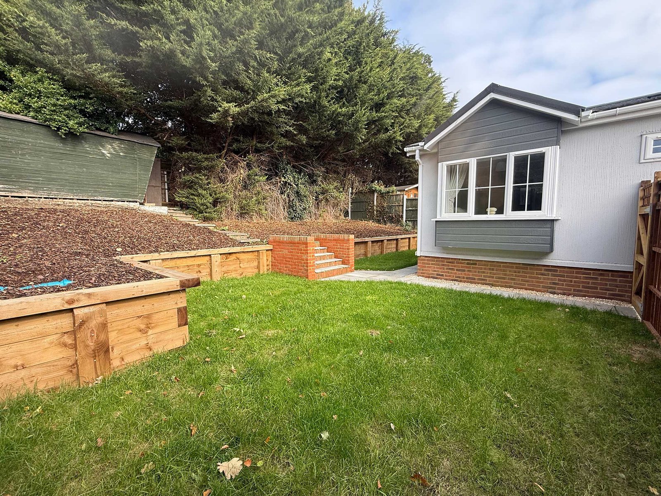
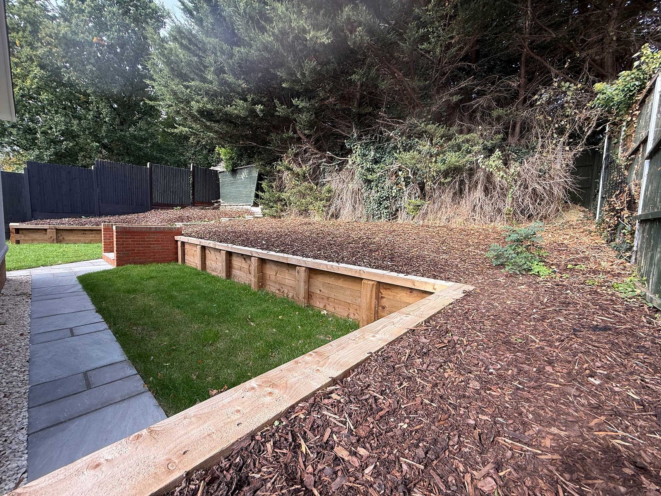
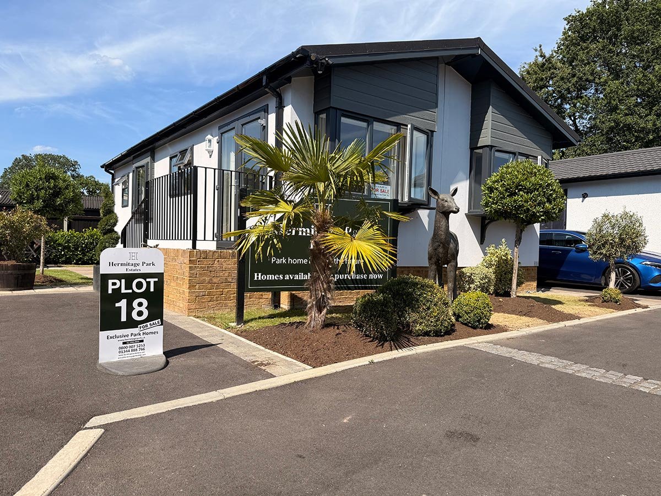
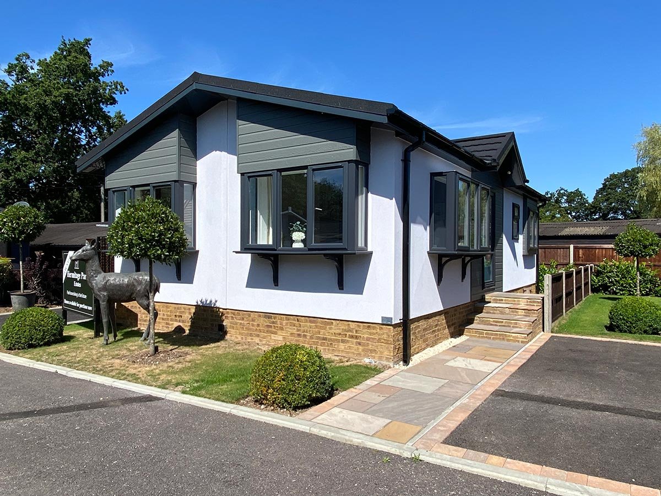
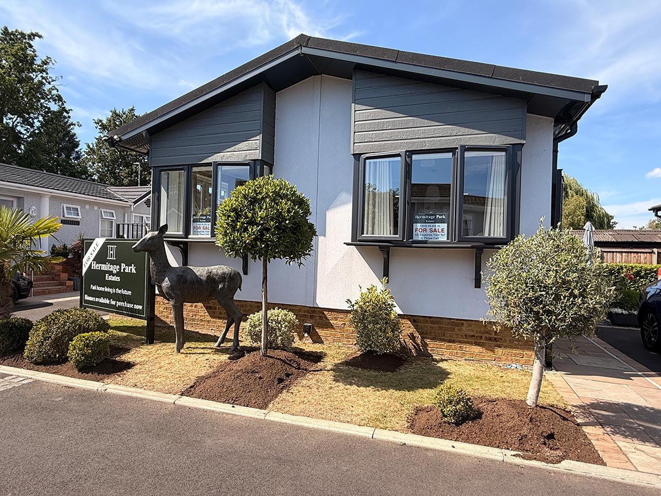
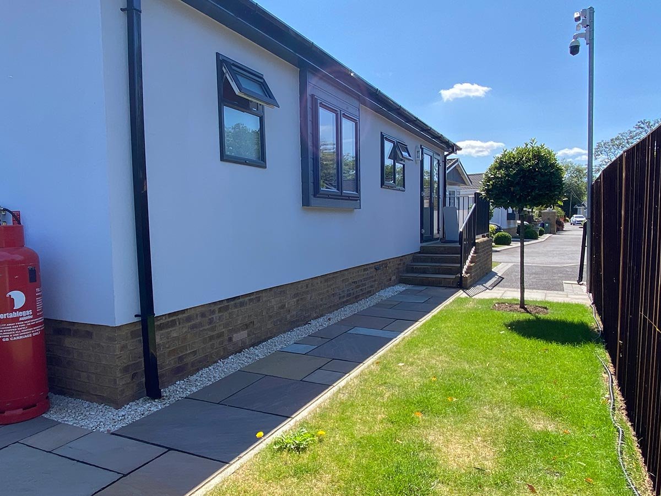
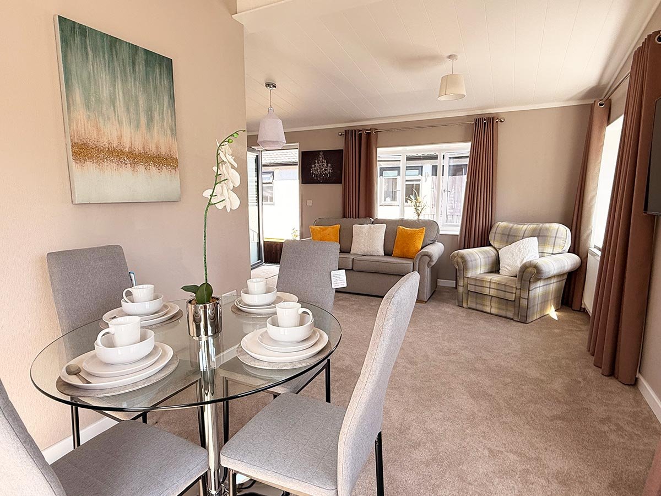
Photography of this home, taken from the Hermitage Park listing.
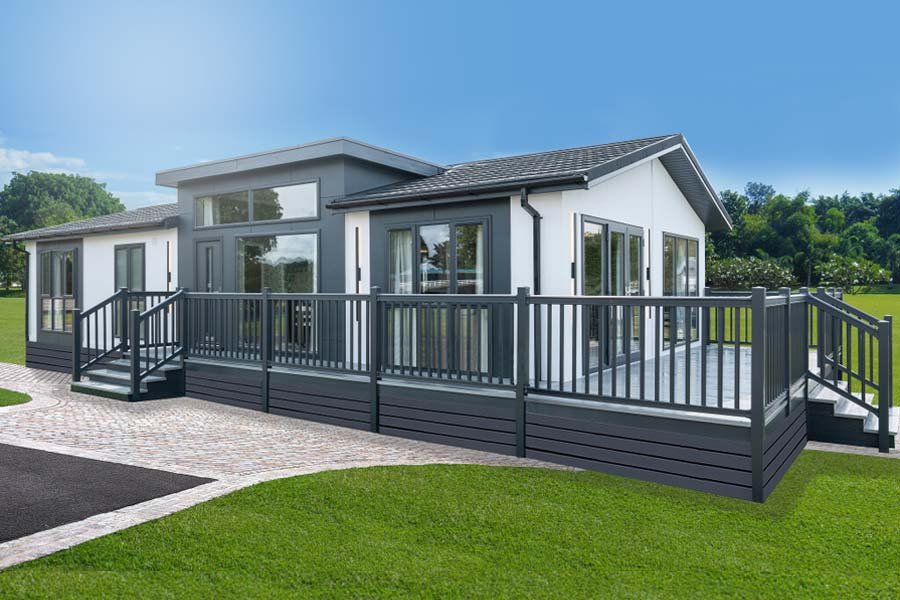
The flagship of the estate: a 50ft by 20ft Omar Legacy, sited, dressed and ready to walk around today.
The Legacy is a contemporary park home designed around modern styling and functional living space. Externally it has a central atrium with extensive glazing; French doors from the lounge open straight onto the garden.
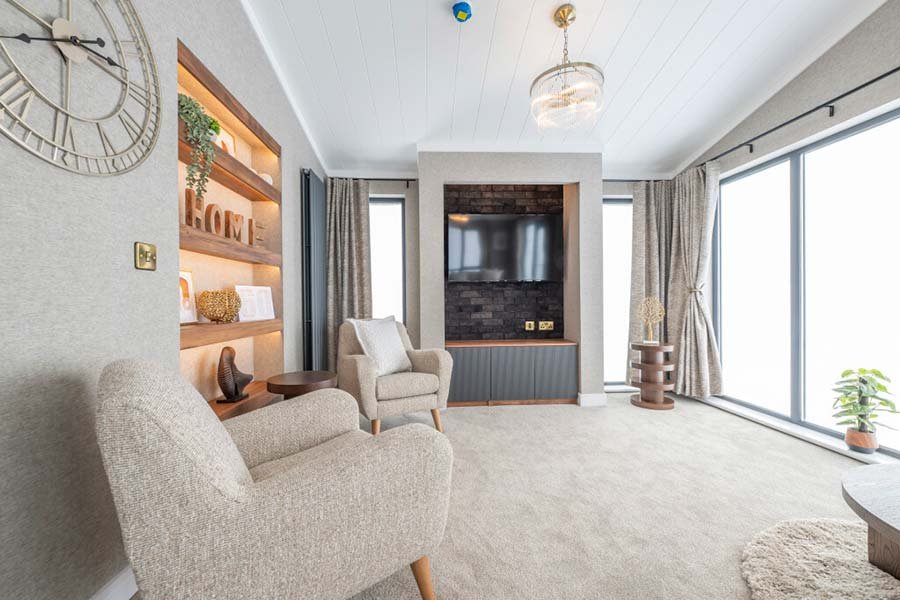
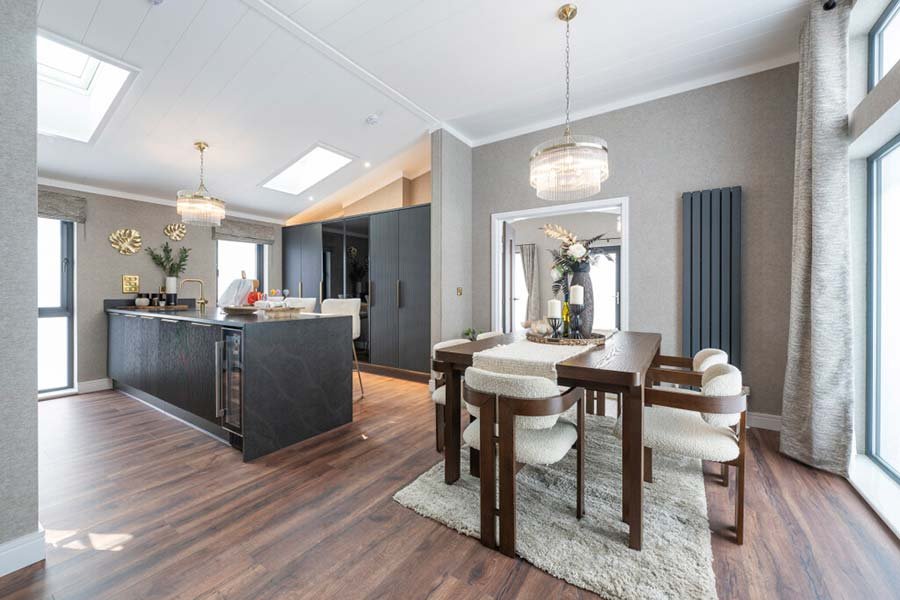
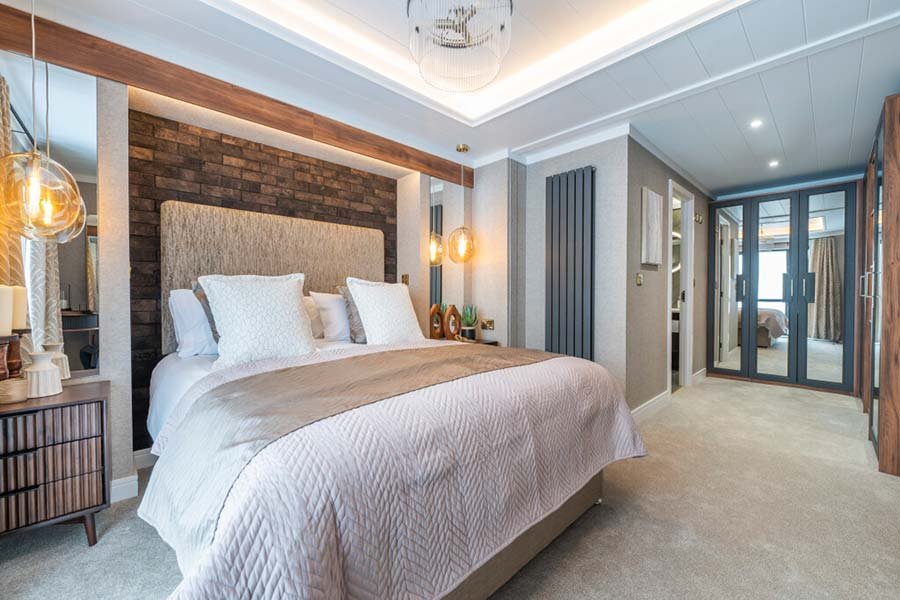
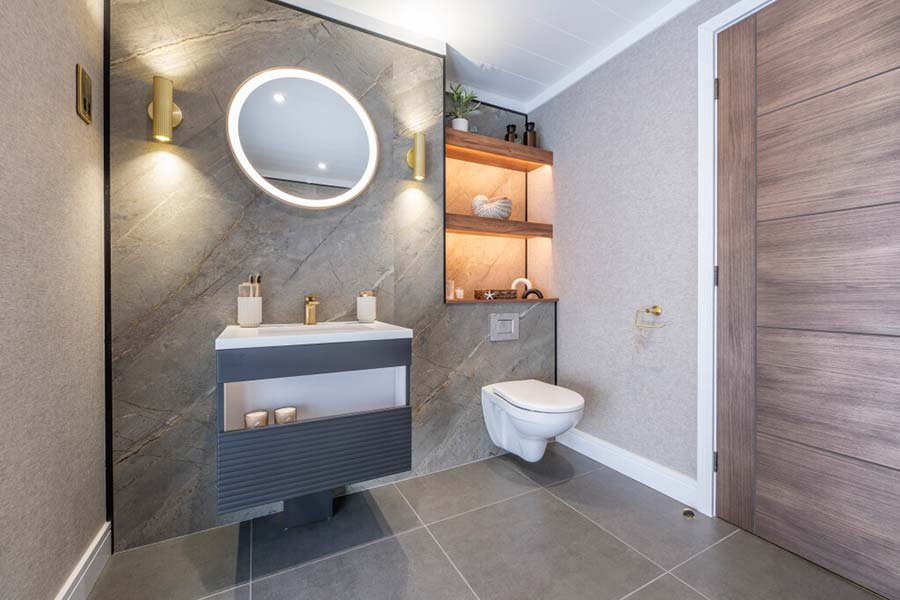
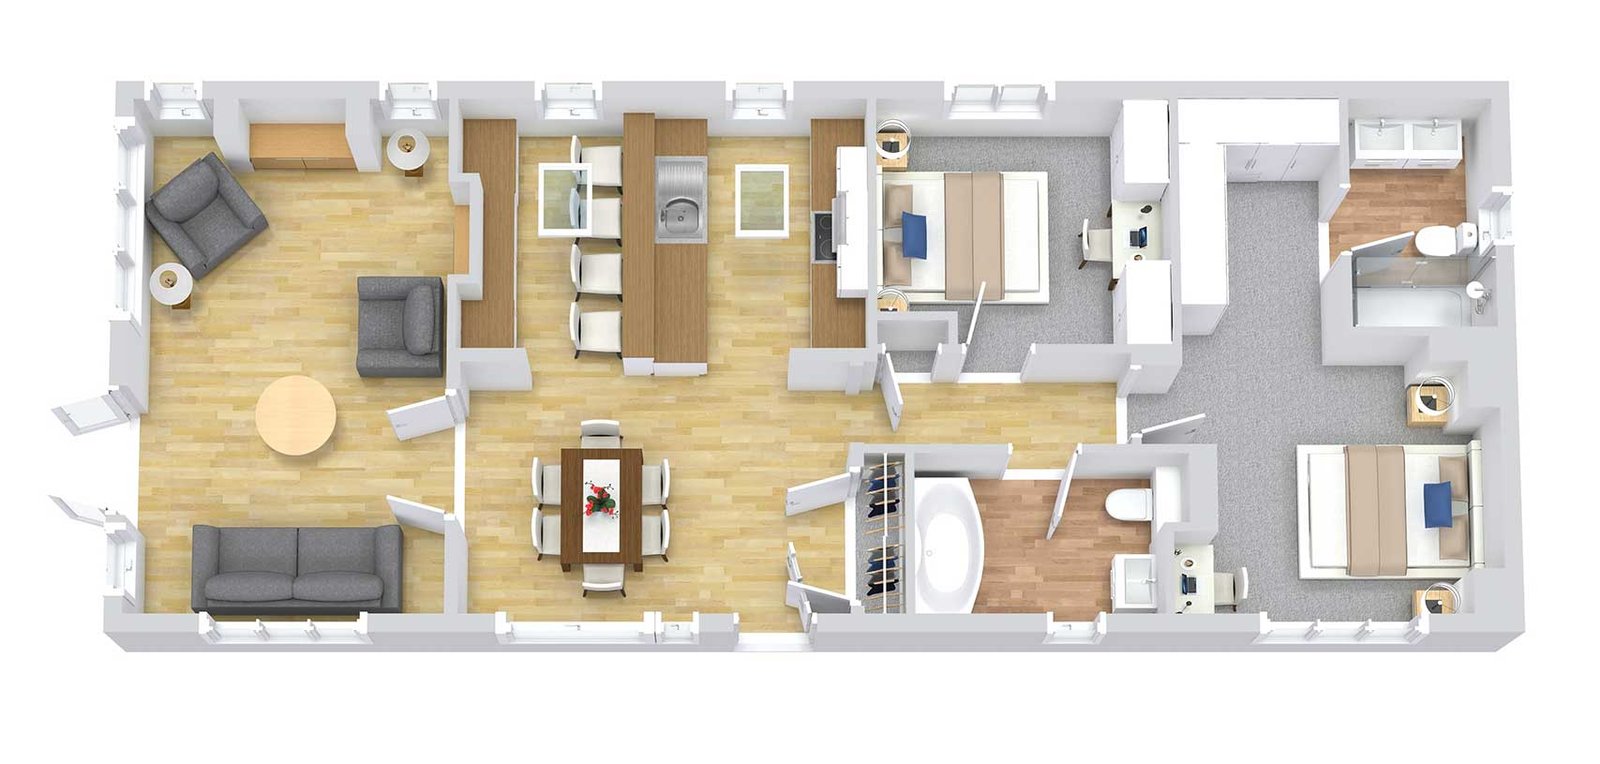
Inside, the kitchen and dining space sit in a bright open layout, with skylights, a breakfast bar, integrated appliances including a wine cooler and boiling-water tap, and generous larder storage. The lounge has a vaulted ceiling; the principal bedroom includes a dressing area, with a second double bedroom and a full bathroom and en suite beyond.
Walk through it from your sofa
A full 3D virtual tour of this home is available.